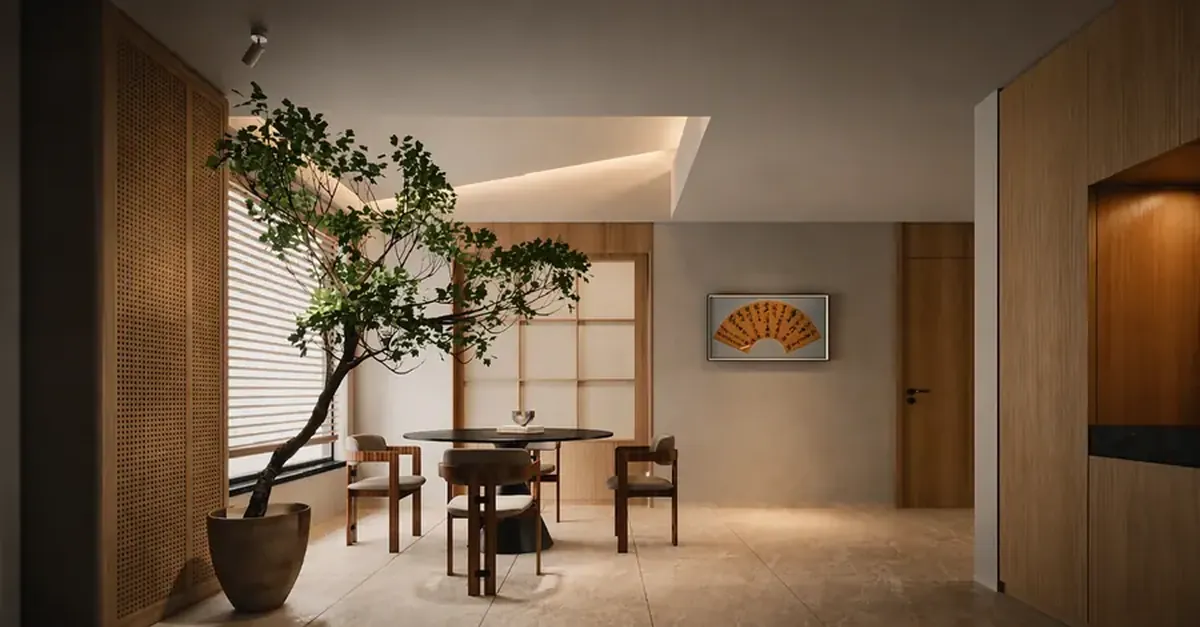
Image: in-house design rendering, shown as a visual reference.
Quick answer
TL;DR: Turn a furniture reference into a project scope by reviewing six layers: reference observation, application and room, project role, dimensions and quantity, materials and finish direction, and next evidence with an approval owner. A rendering can explain placement and atmosphere, while the product record carries dimensions, material status, structure and handoff requirements. This keeps a custom project coordinated without treating an image as a confirmed specification or a standard retail listing.
Six review layers: reference observation, application and room, project role, dimensions and quantity, materials and finish direction, and next evidence with approval ownership.
Key conclusions
- Describe what the reference shows before deciding what it proves.
- Connect every reference to a room, zone and project role.
- Separate working dimensions from confirmed dimensions.
- Keep furniture, wall art and craft records coordinated but distinct.
- Match each open question to the evidence and approval it needs.
A furniture reference becomes a project scope through a visible connection between the room, the use, the design direction, the material review and the handoff.
The reference layer describes what an image shows; it does not automatically confirm construction, material, dimensions or production scope.
Application affects clearance, scale, movement, cleaning context, placement and the relationship with adjacent elements.
A visual rendering can support a design conversation while the product record remains the place for dimensions, material status, structure, packaging and handoff requirements.
The most useful next step is the one that matches the question: a drawing for proportion, a plan for placement, a sample for a surface or a schedule for quantity.
A furniture reference is easy to save and difficult to approve.
A designer may begin with a photograph, a rendering, a sketch or a supplier catalogue image. The project team still needs to understand where the piece belongs, how it will be used, which dimensions matter, what material direction is intended and which decisions are not yet final.
The gap between saving a reference and approving a project scope is the review. A useful review does not flatten a custom project into a standard retail listing. It gives the visual direction a clear place in the project record.
This framework keeps the review compact while preserving the questions that matter to designers, procurement teams, contractors and project owners.
1. Start with the reference layer
The reference layer records what the image actually tells you. Is it showing a chair, table, console, casegood, storage piece or another furniture direction? Is the image a product photograph, a design image or a room rendering? Which visual elements are important: silhouette, proportion, surface, palette, hardware or relationship with the room?
This layer describes the reference. It does not automatically confirm construction, material, dimensions or production scope.
That distinction is easy to lose when a strong image becomes the centre of the conversation. A reference can carry an atmosphere that the project wants to explore without carrying every detail that the project will eventually need to specify.
A good first record may therefore include two columns:
| Reference observation | Project question |
|---|---|
| Curved silhouette | What proportion fits the room? |
| Warm visual direction | Which material or finish needs confirmation? |
| Compact side table form | What clearance and use must be allowed? |
| Soft upholstery appearance | What surface, care and structure questions remain open? |
This format keeps the visual appeal while showing where the review must continue.
2. Add the application layer
Next, record the intended room or zone and the role of the piece. A furniture direction for a guest room may need a different review from one for a restaurant, lobby, reception area, office or villa.
Application affects clearance, scale, movement, cleaning context, placement, lighting and relationship with adjacent elements. It is not an afterthought added after the product name.
A console used in an entry area may have a visual role and a circulation requirement. A table in a restaurant may need a different discussion of use and maintenance. A lounge chair in a guest room may be reviewed differently from one in a public waiting space. A cabinet or casegood may need its relationship with walls, lighting or equipment considered before the reference is treated as a project direction.
The application layer also prevents a general category term from doing too much work. "Chair" is not enough information for a project review. "Lounge chair for a quiet hotel reading area" gives the design and procurement teams a better starting point.
3. Record the project role
A reference can play several roles in an interior scheme. It may be a focal element, a repeated piece, a supporting piece, a transition between zones or a visual bridge between furniture and wall art.
The project role changes what should be reviewed next. A focal element may need a more detailed proportion and visual check. A repeated piece may need a clearer quantity and variation rule. A transition piece may need a stronger relationship with the adjacent zone. A supporting piece may need to respect the room without competing with a primary feature.
The role should not be overstated. It is a working design decision, not a claim about the final room. The purpose is to help the project team understand why the reference is being considered.
4. Separate working dimensions from confirmed dimensions
Dimensions are among the easiest fields to misunderstand. A number in an early sketch may be an approximate range, a target proportion, a clearance requirement or a confirmed measurement. The record should say which one it is.
Use simple labels such as:
- confirmed dimension
- working range
- proportion reference
- clearance requirement
- pending site measurement
The same field may change as the project develops. That is normal. The important part is that the latest direction is easy to identify and old references are not mistaken for the current scope.
For repeated furniture, the record can also separate the base dimension from approved variations. A guest room package may use a shared visual language while adapting the piece to different room types. A project record should make clear whether the variation is intentional or still open.
5. Clarify the quantity direction
Quantity is not only a number. It explains how the piece behaves in the project.
A single reference may be reviewed as a feature piece. A repeated reference may need consistency across several rooms. A small quantity may be used for a first visual test. A broader quantity direction may require a zone schedule or room-type list.
The quantity field should therefore include its status. It may be a single-piece test, a working range, a room-type direction, a repeated package or an open question.
This distinction helps the team avoid two opposite mistakes. The first is treating one reference image as proof that a large repeated package has been confirmed. The second is treating a broader project direction as if it were only a single decorative purchase.
6. Review material direction without overclaiming
Material language can clarify a mood, but it can also create false certainty. A designer may use a reference to communicate wood warmth, stone character, textile softness or metal contrast. The project record should preserve that intention while separating it from a confirmed specification.
A useful material review asks:
- What is the primary visual direction?
- Which surface or finish needs confirmation?
- Which structural questions remain open?
- Does the intended use change the material discussion?
- Does the material relationship need to be shown in a drawing or visual rendering?
- Which details belong to the furniture record and which belong to the room scheme?
The wording should match the evidence. If the product record does not confirm a specific species, stone, textile, coating or hardware detail, keep the language directional until the project review supports a stronger statement.
This is not a limitation on design. It is a way to keep design intent and production information connected without confusing one for the other.
7. Use design drawings to make proportion visible
A drawing can answer questions that a product photograph cannot. It can show how the piece sits beside a wall, how the proportions work in the room, how several pieces relate to each other or how a visual direction changes by zone.
The drawing should carry a clear purpose. It may show proportion, placement, material direction, colour relationship or a proposed configuration. The record should identify which one.
A drawing is not automatically a production drawing. A visual reference is not automatically a final construction document. These distinctions help the project team understand what the image is ready to support and what still requires review.
For a design studio, this can be especially useful during client approval. The client may need to see the furniture in a room context before the team discusses the next material or scope question. The visual should help that decision without silently claiming that every production field is already resolved.
8. Use renderings to test the room relationship
A visual rendering can show the relationship between furniture, wall art, lighting, flooring and other elements. It can help the team review colour direction, visual weight, placement and rhythm across a space.
The rendering should be labelled as a rendering or design reference. The label is not a weakness. It tells the project team how to use the image.
A rendering can be part of the design conversation while the product record remains the place for dimensions, material status, finish status, structure, packaging and handoff requirements. Keeping those layers visible prevents a beautiful image from becoming an accidental promise.
For a multi-room project, renderings can also show what repeats and what varies. One room may use a larger proportion, another a different orientation and another a related piece. The rendering helps the team compare the direction. The brief records the decision.
9. Build the coordination layer
Furniture may sit beside wall art, craft, lighting, flooring, millwork and architectural details. The coordination layer explains how the pieces belong together without forcing them into one generic product category.
Furniture retains its own record for dimensions, structure, materials, finish, use and handoff. Wall art retains its own record for wall size, subject, surface, frame, viewing distance and installation context. Craft retains its own record for placement, scale, mounting or freestanding use, material and process evidence.
A shared mood board can sit above those records. It may show palette, rhythm, contrast or atmosphere. The product records then keep the project-specific questions separate.
This approach gives the designer freedom to coordinate the interior while giving procurement teams a clear path to confirm each category.
10. Add procurement and handoff fields
A design reference becomes easier to hand over when it includes the information that another team needs to continue the conversation:
- reference number
- room or zone
- intended use
- quantity direction
- working dimensions
- material direction
- finish direction
- drawing or rendering reference
- open questions
- next approval owner
- packaging and handoff notes
Each field should have a status. Confirmed, working direction, open question and not applicable are enough for a first pass.
The point is not to create a long form. The point is to prevent information from being lost between design, procurement, project management and production review.
11. Make revisions visible
Projects change. A reference may be replaced. A dimension may be adjusted. A room may be removed from the scope. A finish direction may change after the project owner reviews the mood board.
A revision record does not need to be complex. It can show the date, the field changed, the previous direction, the current direction and the owner of the decision. That small record prevents an old drawing or old reference image from returning to the discussion without context.
Revision visibility is particularly useful when the project includes several zones or repeated furniture. One change should not silently change every other zone. A clear record lets the team preserve the connection while identifying the difference.
12. Decide what evidence the next step needs
Different project questions need different forms of evidence.
A proportion question may need a drawing or rendering. A surface question may need a material reference or sample. A placement question may need a room image or plan. A quantity question may need a zone schedule. A handoff question may need a reference list or packaging note.
The brief should state the question first and then identify the evidence needed. This is more efficient than collecting every possible document before anyone knows what decision it should support.
It also keeps the process honest. A visual reference can help a team choose a direction without being treated as proof of a confirmed material or completed installation.
13. A compact review framework
A designer can review a furniture reference using six layers:
- reference observation
- application and room
- project role
- dimensions and quantity
- materials and finish direction
- next evidence and approval owner
Each layer can be short. The value comes from the connection between them.
A one-page review might therefore look like this:
| Layer | Current record |
|---|---|
| Reference | Image and visible form |
| Application | Room, use and zone |
| Role | Focal, repeated, supporting or transition |
| Dimensions | Confirmed, working or pending measurement |
| Quantity | Single test, range, repeated package or open |
| Materials | Confirmed, directional or pending review |
| Evidence | Drawing, rendering, sample, plan or other check |
| Approval | Next decision owner |
The table does not replace a full project specification. It creates a reliable bridge from inspiration to discussion.
14. Questions for the design studio
Before passing the reference to procurement, ask:
- Can another person identify the intended room?
- Can another person tell whether the dimensions are final or working?
- Is the quantity direction visible?
- Does the visual reference have a clear purpose?
- Are material terms confirmed or directional?
- Is the piece coordinated with the wider interior language?
- Which questions require a drawing or rendering?
- Which person owns the next approval?
- Are changes recorded in the current reference?
- Is any claim stronger than the evidence supports?
The final question is important. A clear project record should not be weakened by one unsupported product adjective or an unverified specification.
15. Questions for procurement
Procurement teams may ask a different set of questions:
- Which reference number is current?
- Which zone and room type does it belong to?
- What quantity direction is being reviewed?
- Which dimensions are working?
- Which materials and finishes are confirmed?
- Which items are still open?
- Is a drawing or visual rendering approved for this stage?
- What packaging or handoff information is required?
- Who should receive the next question?
These questions make the design intent easier to carry into a project conversation without turning the image into a fixed promise.
16. Questions for the project owner
The project owner may focus on consistency, usability and decision timing:
- Does the furniture support the intended guest or user experience?
- Does the palette belong with the wider project?
- Which zones need a common direction?
- Which zones can have more variation?
- Which decisions must be made first?
- What information is still needed before the next review?
A useful furniture brief makes those questions visible early. It does not answer them on behalf of the project owner when the evidence is not available.
17. Turn the review into a reusable handoff
A review framework becomes more valuable when the project team can reuse it at the next stage. After the design discussion, keep a short handoff record with the current reference, application, dimensions, quantity direction, material status, finish status, open questions and next approval owner.
The handoff should also identify the source of each important decision. A room plan may support the working dimensions. A visual rendering may support the placement discussion. A material reference may support the surface direction. A project comment may support a revision. The purpose is not to create an audit file for every conversation. The purpose is to keep the current scope understandable when another person joins the project.
A reusable handoff can be as simple as:
Current reference: [reference ID]
Application: [room or zone]
Status: [working direction or confirmed scope]
Dimensions: [confirmed or working range]
Quantity: [single, range or repeated package]
Materials: [confirmed, directional or open]
Visual reference: [drawing or rendering ID]
Open questions: [list]
Next approval owner: [role]
This format gives the project team a practical bridge between a design review and a procurement conversation. It also keeps the record honest. If a field is not yet confirmed, the handoff shows that status instead of filling the gap with a stronger claim.
For a project with several categories, repeat the format for furniture, wall art and craft separately. Keep the shared mood board above the records, then let each category carry its own dimensions, materials, application and handoff questions. The result is a coordinated interior direction with a clearer path to review.
Closing thought
The strongest custom furniture workflow does not begin by pretending that every decision is final. It begins by making the next decision easy to see.
A furniture reference becomes a project scope through a visible connection between the room, the use, the design direction, the material review and the handoff.
That connection helps designers keep the visual language clear, helps procurement teams keep the record usable and helps production partners understand which details still need review.
A compact, honest brief is not less ambitious. It gives the project a better foundation for ambition.
Next step: Share a project brief with Qitong Arts for a furniture review.
FAQ
How does a designer turn a furniture reference into a project scope?
The gap between saving a reference and approving a project scope is the review. A useful review records what the image actually tells you, the intended room or zone, the project role, working versus confirmed dimensions, quantity direction and material direction. It gives the visual direction a clear place in the project record without flattening a custom project into a standard retail listing.
What is the reference layer in a furniture review?
The reference layer records what the image actually tells you: whether it shows a chair, table, console or storage piece, whether it is a product photograph, a design image or a room rendering, and which visual elements matter such as silhouette, proportion, surface, palette or hardware. This layer describes the reference. It does not automatically confirm construction, material, dimensions or production scope.
How should working dimensions be separated from confirmed dimensions?
Use simple labels such as confirmed dimension, working range, proportion reference, clearance requirement or pending site measurement. The same field may change as the project develops, so the latest direction should be easy to identify and old references should not be mistaken for the current scope. For repeated furniture, separate the base dimension from approved variations.
How do I review material direction without overclaiming?
Material language can clarify a mood but can also create false certainty. Preserve the design intention while separating it from a confirmed specification. If the product record does not confirm a specific species, stone, textile, coating or hardware detail, keep the language directional until the project review supports a stronger statement.
What belongs in a compact furniture review framework?
A designer can review a furniture reference using six layers: reference observation, application and room, project role, dimensions and quantity, materials and finish direction, and next evidence and approval owner. Each layer can be short. The value comes from the connection between them. The framework creates a reliable bridge from inspiration to discussion rather than a full specification.