Short answer: A hotel wall art project brief should record four decisions before individual pieces are shortlisted: the role of each space, the main viewing distance, the usable size range, and who reviews or approves the visual reference. Keeping these fields together gives design, FF&E, procurement and project teams a shared starting point for reviewing artwork across a hospitality project.
This checklist is designed for teams working across hotel rooms, corridors, lobbies, restaurants or other defined zones. It does not replace site measurement, design approval or project-specific review. It helps the team show which decisions are confirmed, which are still open and what information should be discussed next.
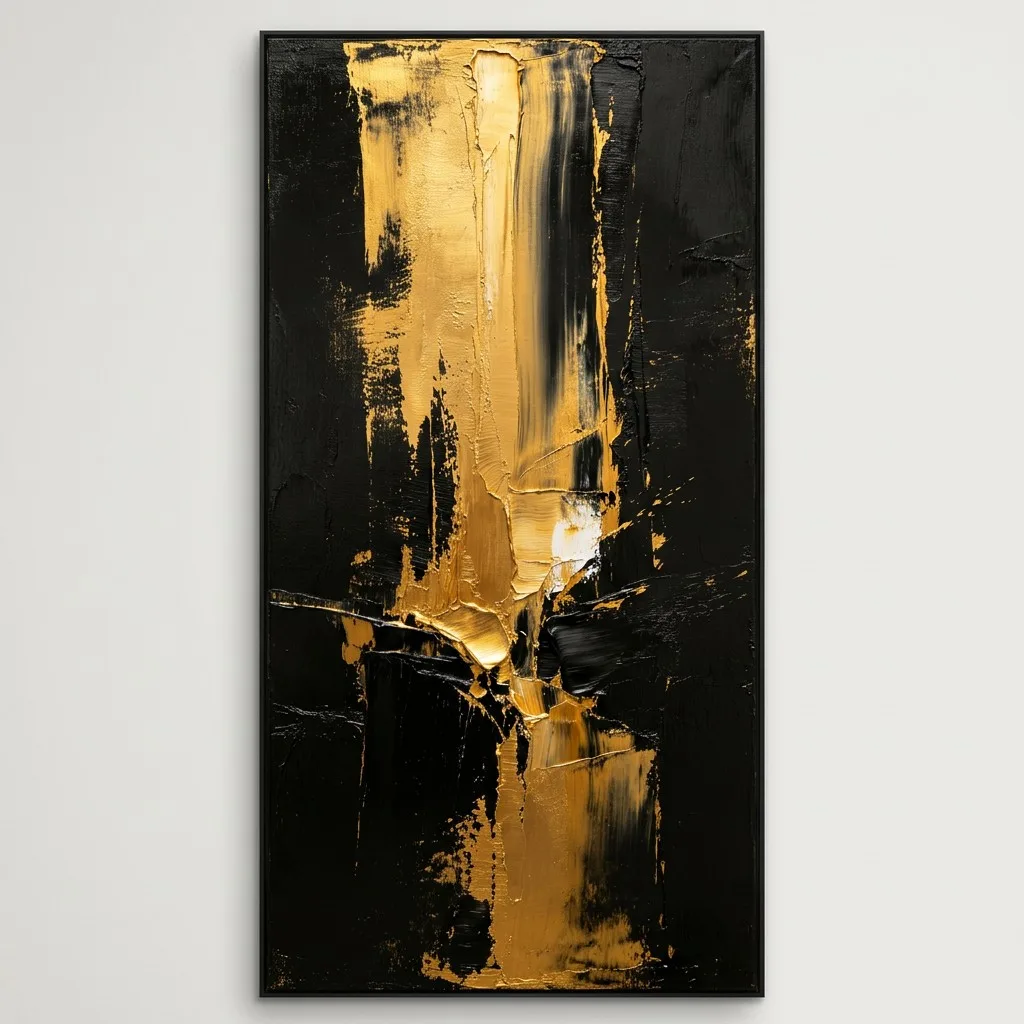
Prepare a hotel wall art brief
Share confirmed fields, open questions and visual references for a later project-scope discussion. This contact path does not confirm quotation, design approval, samples, timeline, installation or delivery.
Prepare a project briefWhy a project brief comes before a shortlist
A shortlist is easier to review when the team first records what each artwork needs to do in the space. A hotel project may include several room types, floors, circulation areas or public-facing zones. If the same visual reference is discussed without recording its location and purpose, a design decision can become difficult for procurement and project management to compare later.
A brief does not need to settle every detail at the start. It should make the open decisions visible. For each zone, record the space role, the principal viewing distance, the usable size range, the visual reference and the person or group responsible for review. The result is not a promise about a finished installation. It is a shared document for the next review conversation.
For GCC hospitality teams, this approach is useful when a project involves several stakeholders across design, FF&E, procurement and delivery coordination. The same fields can be used for an individual feature wall or a multi-zone artwork discussion, while the final selection remains subject to the actual site, design direction and approved scope.
1. Record the role of each space
Start with the zone, room type or guest journey role rather than the artwork name. A lobby, corridor, guest room, restaurant, meeting area and service-adjacent space can create different review questions. The purpose of this field is not to impose a universal design rule. It is to tell the team why the artwork is being considered in that location.
Use a short, specific label such as “main arrival lobby,” “guest-room corridor, level 3,” “restaurant entrance” or “meeting-room waiting area.” Add the project phase or floor only when that information is already confirmed. If the zone is still being discussed, mark it as an open decision rather than filling the field with an assumption.
The space-role field also helps separate visual references that belong to different parts of the project. A feature reference for an arrival area should not automatically be treated as the direction for every corridor or room. Recording the role first gives the design and procurement teams a clearer basis for comparing scale, palette, format and quantity in the next step.
Brief fields: project/property reference used internally; zone or room type; floor or phase if confirmed; role of the space; decision status.
2. Record the main viewing distance
Viewing distance is a discussion field, not a performance guarantee. Record the approximate distance from the principal approach, the usual viewing direction and whether people are expected to pause or move past the artwork. This information helps a team discuss proportion, visual detail and the level of image information that should be reviewed.
A corridor may involve movement along a repeated sightline. A lobby or arrival area may involve several approach directions and a longer pause near a focal point. A guest room may be viewed from more than one position. These are project observations to record, not fixed formulas for selecting an artwork.
When the distance is not known, record a reasonable range and identify who will confirm it. Do not turn an early estimate into a final specification. Do not upload third-party drawings or photographs without rights confirmation.
Brief fields: principal approach or sightline; approximate viewing-distance range; pause/circulation condition; known obstructions; measurement source; confirmation owner.
3. Record the usable size boundary
Before comparing individual pieces, record the wall or display boundary that the artwork must work within. The useful field is not only the wall width. It can include available height, clear space, nearby doors or fixtures, intended margins, orientation and whether the artwork is one piece or part of a coordinated group.

Use ranges when the site measurement is still being confirmed. Separate the measured wall area from the preferred artwork area so that the team does not confuse a rough site dimension with an approved finished size. If the project uses a drawing or schedule, note its revision date and identify the person responsible for confirming the latest version.
This field should remain descriptive. It should not be used to infer structural capacity, mounting suitability or installation outcome. Those topics belong to the appropriate project review and must be confirmed against the actual site conditions and selected scope.
Brief fields: wall/display area; approximate width and height; orientation; clearances; single/pair/series/group; drawing revision and confirmation owner.
4. Record review and approval responsibility
A project brief is more useful when it shows who can review each decision. Record the role or team, such as interior design, FF&E coordination, procurement, project management or client representative. The exact arrangement varies by project. Do not assume one person owns every decision.
Separate review from approval. Include the current status for each key field: open, under review or approved for discussion. Keep a revision note when a visual reference changes so an earlier image or unconfirmed size is not treated as the current direction.
Brief fields: reviewing role/team; approving role/team if confirmed; decision stage; current status; reference version/date; next review question.
5. Record the visual reference and its rights
A visual reference should help the team discuss direction without being mistaken for a final product specification. Record what the reference is intended to show: palette, subject direction, format, surface impression, frame direction or relationship to the space. If the image is Qitong Arts-owned, keep the source record and approved caption together.
For a client, hotel, designer or third-party image, confirm the right to use it before placing it on a public page or publishing it in a social asset. A private project reference can remain inside the approved project workflow rather than becoming a public marketing image. Never use an unverified hotel interior, third-party artwork, person or brand mark to imply a completed project or a business relationship.
Use neutral captions that describe what is actually visible. A caption can say “framed abstract artwork on a neutral background” if that is what the image shows. It should not infer a material, dimension, performance, project result or delivery capability that the image does not prove.
Brief fields: reference purpose; source and rights status; public caption if applicable; version/date; open design-review questions.
6. Turn the fields into a review sequence
First confirm the space role and zone list. Next review the principal viewing distance and usable size boundary. Then compare the visual references and note which direction is ready for discussion. Finally identify the role or team responsible for the next review step.
This sequence separates known information from open decisions and gives procurement and project management a concise record for the next discussion. The page is not a substitute for the project team’s approval process; it is a preparation tool that makes the next question easier to state.
For a multi-zone hospitality project, repeat the same fields for each zone or group. Keep shared visual direction separate from zone-specific dimensions and responsibilities. If a field differs by floor or phase, record that difference rather than flattening it into one project-wide assumption.
A compact project brief template
| Field | What to record | Status to use |
|---|---|---|
| Space role | Zone, room type and project purpose | Open / under review / confirmed |
| Viewing distance | Principal approach and approximate range | Open / to confirm / recorded |
| Size boundary | Usable width, height, orientation and clearance | Open / to confirm / recorded |
| Visual reference | Direction, source, rights and revision | Open / under review / approved for discussion |
| Review responsibility | Reviewing/approving role or team | Named role / to confirm |
| Next question | Information needed for the next review | Open action |
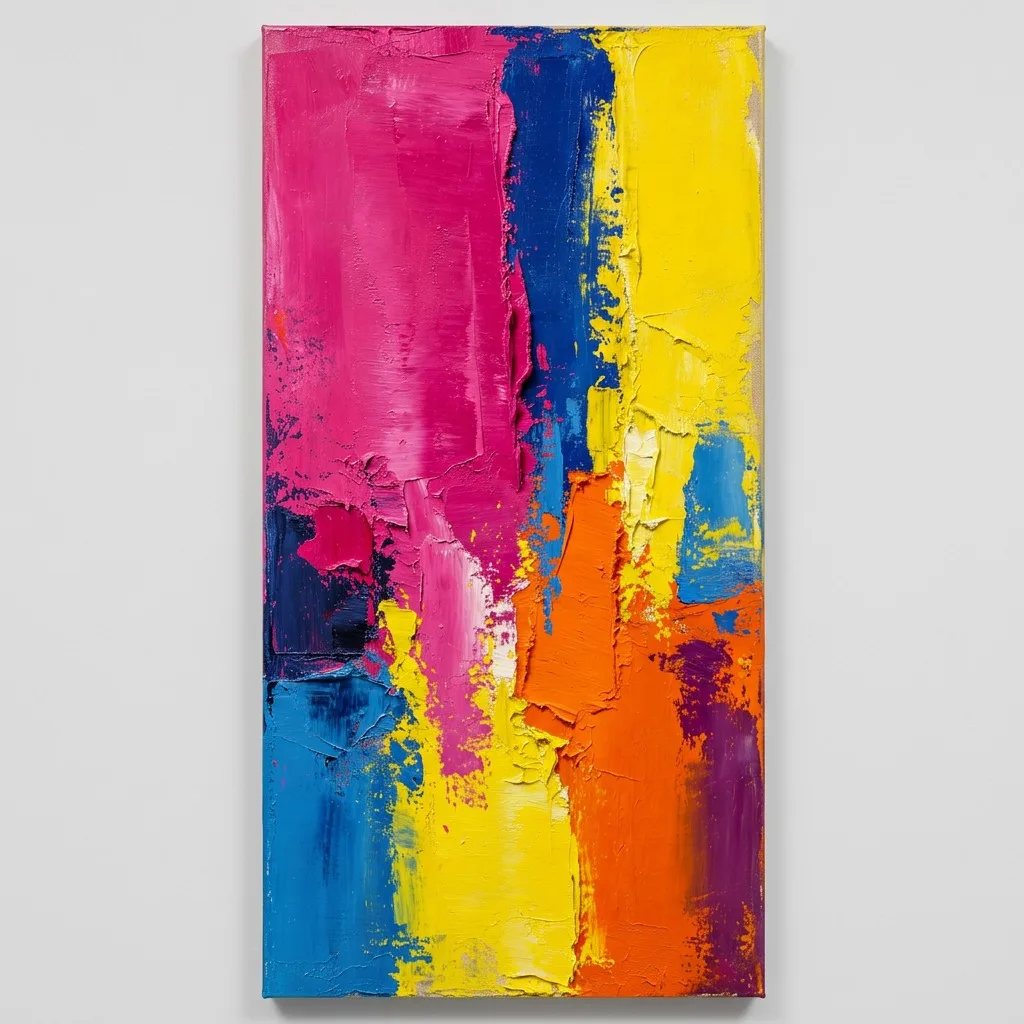
Ready to organize the brief?
Send confirmed fields, open questions and visual references for a later project-scope discussion. Please avoid uploading third-party material unless usage rights are documented.
Prepare a project briefFAQ: hotel wall art project briefs
What should a hotel wall art project brief record first?
Record the space role, main viewing distance, usable size boundary and review responsibility before shortlisting individual artworks. Add the visual reference, rights status and next review question so the team can distinguish confirmed information from open decisions.
Who should review a hospitality wall art brief?
The review may involve interior design, FF&E coordination, procurement, project management and a client or property representative. The exact roles depend on the project. Record roles or teams rather than unnecessary personal details, and identify who is responsible for the next review step.
How should viewing distance be used in a project discussion?
Use viewing distance to describe the principal approach, whether people pause or move past, and which sightlines should be discussed. Treat it as project information for design review, not as a guarantee about visual performance or a substitute for site confirmation.
What image rights should be checked before publishing a reference?
Confirm that the business owns the image or has permission to use it in the intended public channel. Keep third-party drawings, hotel interiors, people, artwork and brand marks out of public content unless the relevant rights and permissions are documented.
What is the next step after the fields are recorded?
Prepare a project brief with the confirmed fields, open questions, visual references and the role responsible for review. Use the Prepare a project brief contact path to submit the information for a later project-scope discussion.
For related reading, you can browse the hotel wall art project guides, review wall art by space, scale and finish, review available wall art directions, or learn about the project review approach.